01 / CLEANING
Cleaning and disinfectant exposure
Routine cleaning, chemical selection and frequency influence resin chemistry and maintenance planning.

Epoxy and urethane flooring for healthcare, pharmaceutical production, laboratories, rehabilitation facilities and institutional spaces across Massachusetts and New England.
Healthcare flooring must be selected for the specific room and its cleaning requirements. Hospitals, outpatient clinics, rehabilitation centers, laboratories, pharmaceutical manufacturing areas and controlled environments may need very different surface properties.
Seamless resinous flooring can reduce exposed joints and simplify routine cleaning. Integral cove bases, properly sealed transitions, appropriate slip resistance, chemical compatibility and sound substrate preparation all matter. Cleanroom and pharmaceutical specifications must be reviewed against each facility's contamination-control and GMP procedures.
Routine cleaning, chemical selection and frequency influence resin chemistry and maintenance planning.
Entrance areas, corridors and wet rooms require attention to slip resistance, thresholds and accessible routes.
Cracks, moisture, worn coatings and transitions must be evaluated before selecting a new surface.
Noise, dust, odor, curing and safe access routes should be coordinated with facility staff.

Pharmaceutical production rooms, formulation and packaging areas, laboratories and cleanrooms can require flooring with minimal exposed seams, sealed perimeters and predictable cleaning performance.
Resinous epoxy and urethane systems can be specified for selected spaces when their chemical resistance, surface texture, static-control needs, cleaning agents and traffic are matched to the actual process.
Consider integral cove bases, penetrations, floor-to-wall joints, drains, moisture testing and the condition of the underlying concrete. Some controlled environments require additional validated performance, such as electrostatic dissipation, and should be designed to the facility's written specification.
Important: A floor coating does not by itself make a room FDA-compliant, GMP-compliant or cleanroom-certified. Qualification depends on the complete facility and operating procedures.
Hospitals and outpatient clinics: corridors, support areas and selected treatment spaces. Rehabilitation and behavioral health: patient bathrooms, wet areas and circulation routes. Pharmaceutical manufacturing: production, packaging and washdown areas. Research laboratories and cleanrooms: project-specified cleanable, sealed or static-control surfaces. Institutional buildings: public areas, restrooms and service spaces.
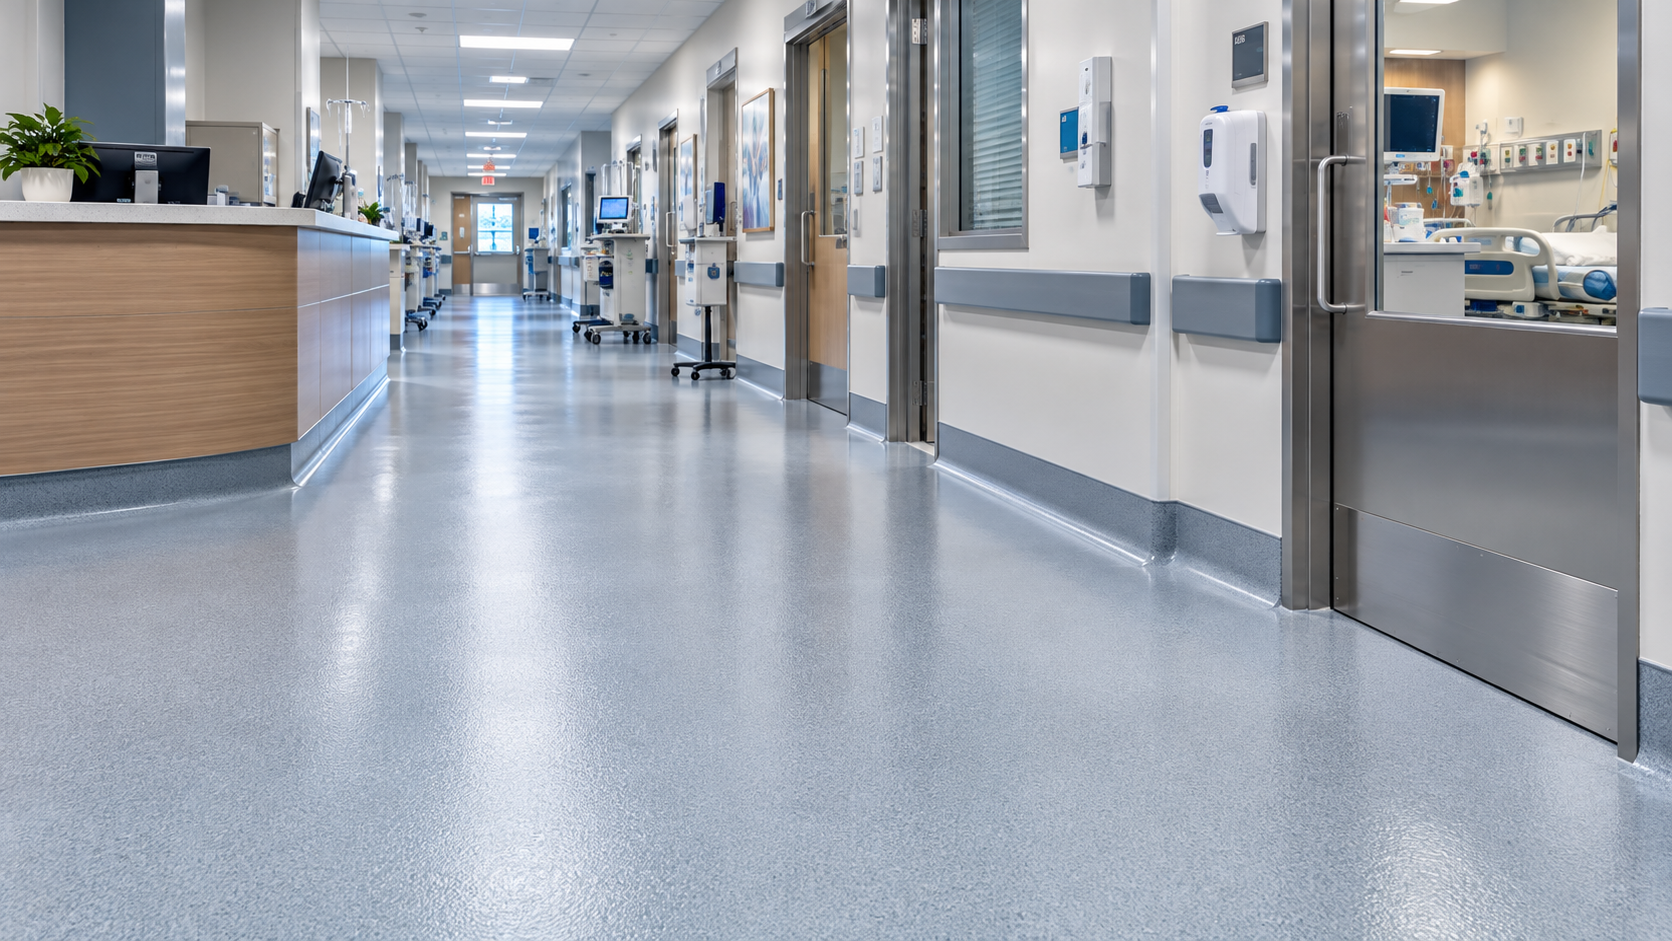
Resinous flooring may be suitable for selected corridors, support areas and rooms that benefit from a continuous, cleanable surface. System selection should account for cleaning chemicals, anticipated traffic, substrate moisture and required texture.
Explore epoxy & resinous flooring ↗Decorative aggregates can offer a distinctive finish for public-facing or support spaces. Aggregate selection, surface texture and maintenance requirements should be matched to each area rather than chosen by appearance alone.
Explore decorative flooring ↗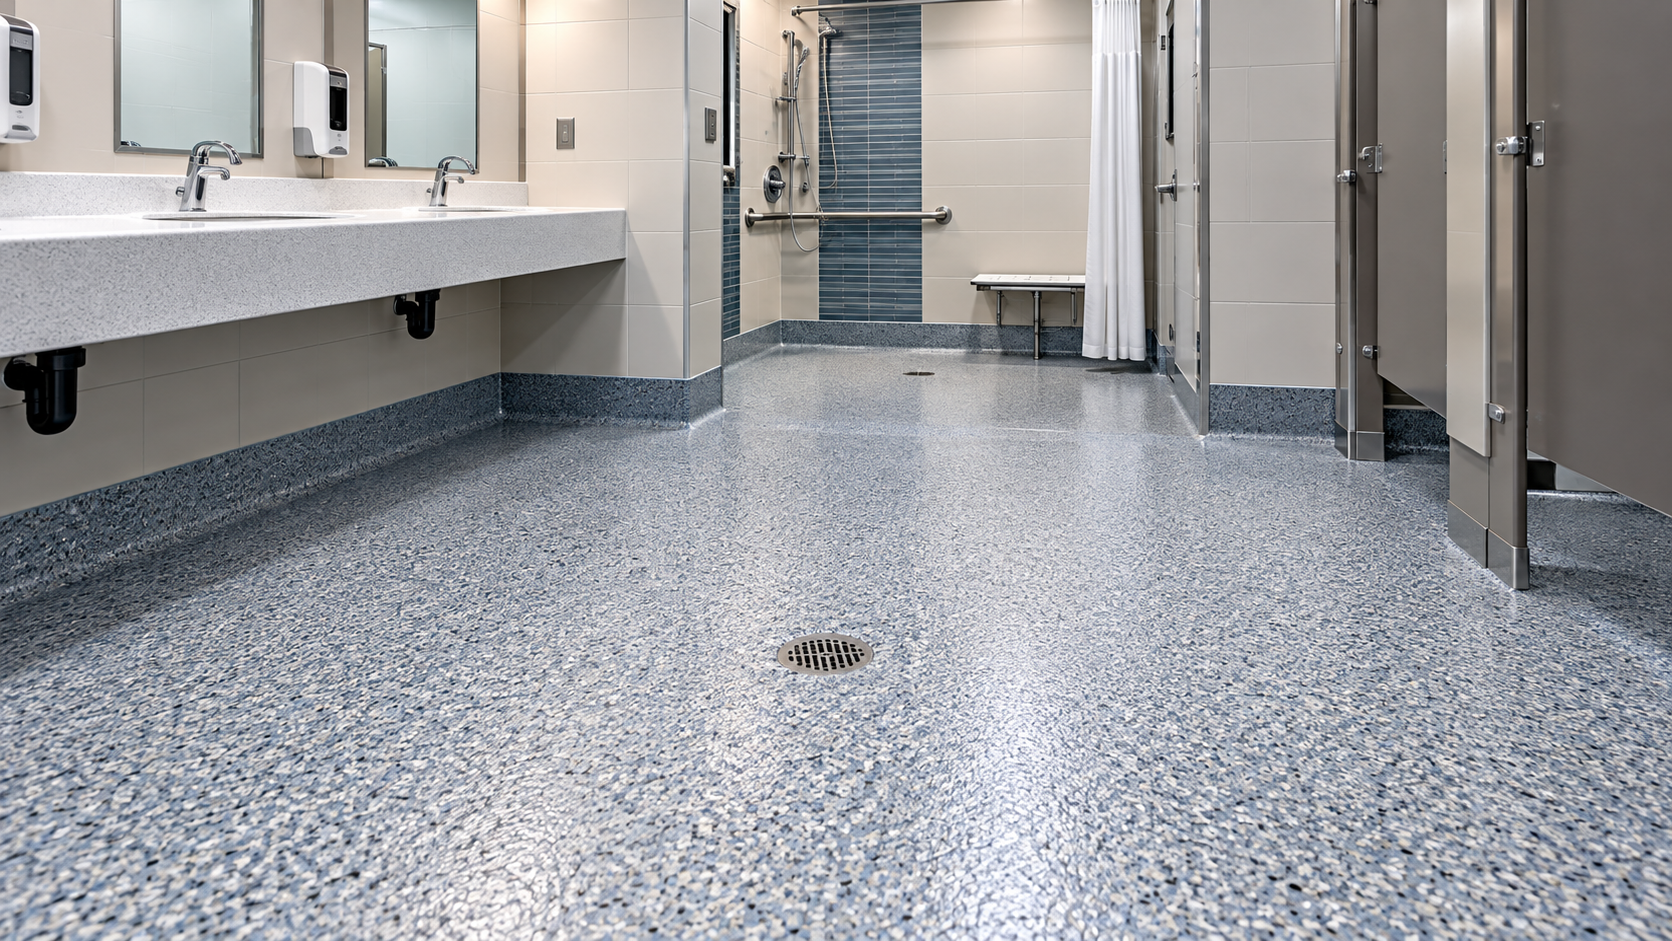
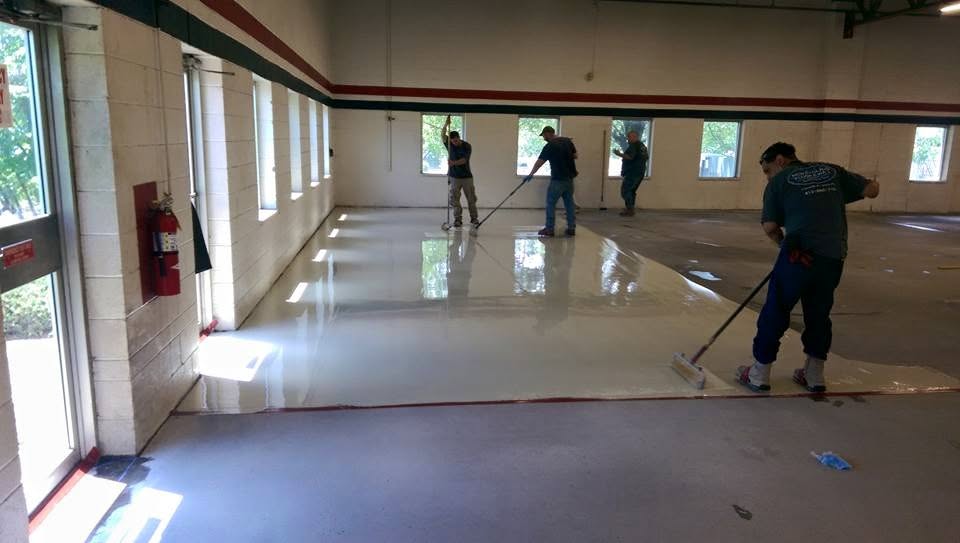
Damaged slabs, uneven areas, moisture and wall-to-floor transitions can affect the final installation. Depending on site conditions, repair, leveling, resurfacing or compatible cove base details may be appropriate.
Explore floor leveling & overlays ↗In a documented 2020 project, New England Floor & Wall renovated patient bathrooms at two drug and alcohol rehabilitation facilities in Holyoke and Springfield, Massachusetts. The team prepared existing mosaic tile, corrected drainage slopes, detailed wall-to-floor transitions and installed a self-leveling urethane system with decorative flake for slip resistance.
The archived case study reports that both bathroom renovations were completed in three days. This is documented rehabilitation facility experience, not a claim of pharmaceutical cleanroom certification.
View flooring success stories ↗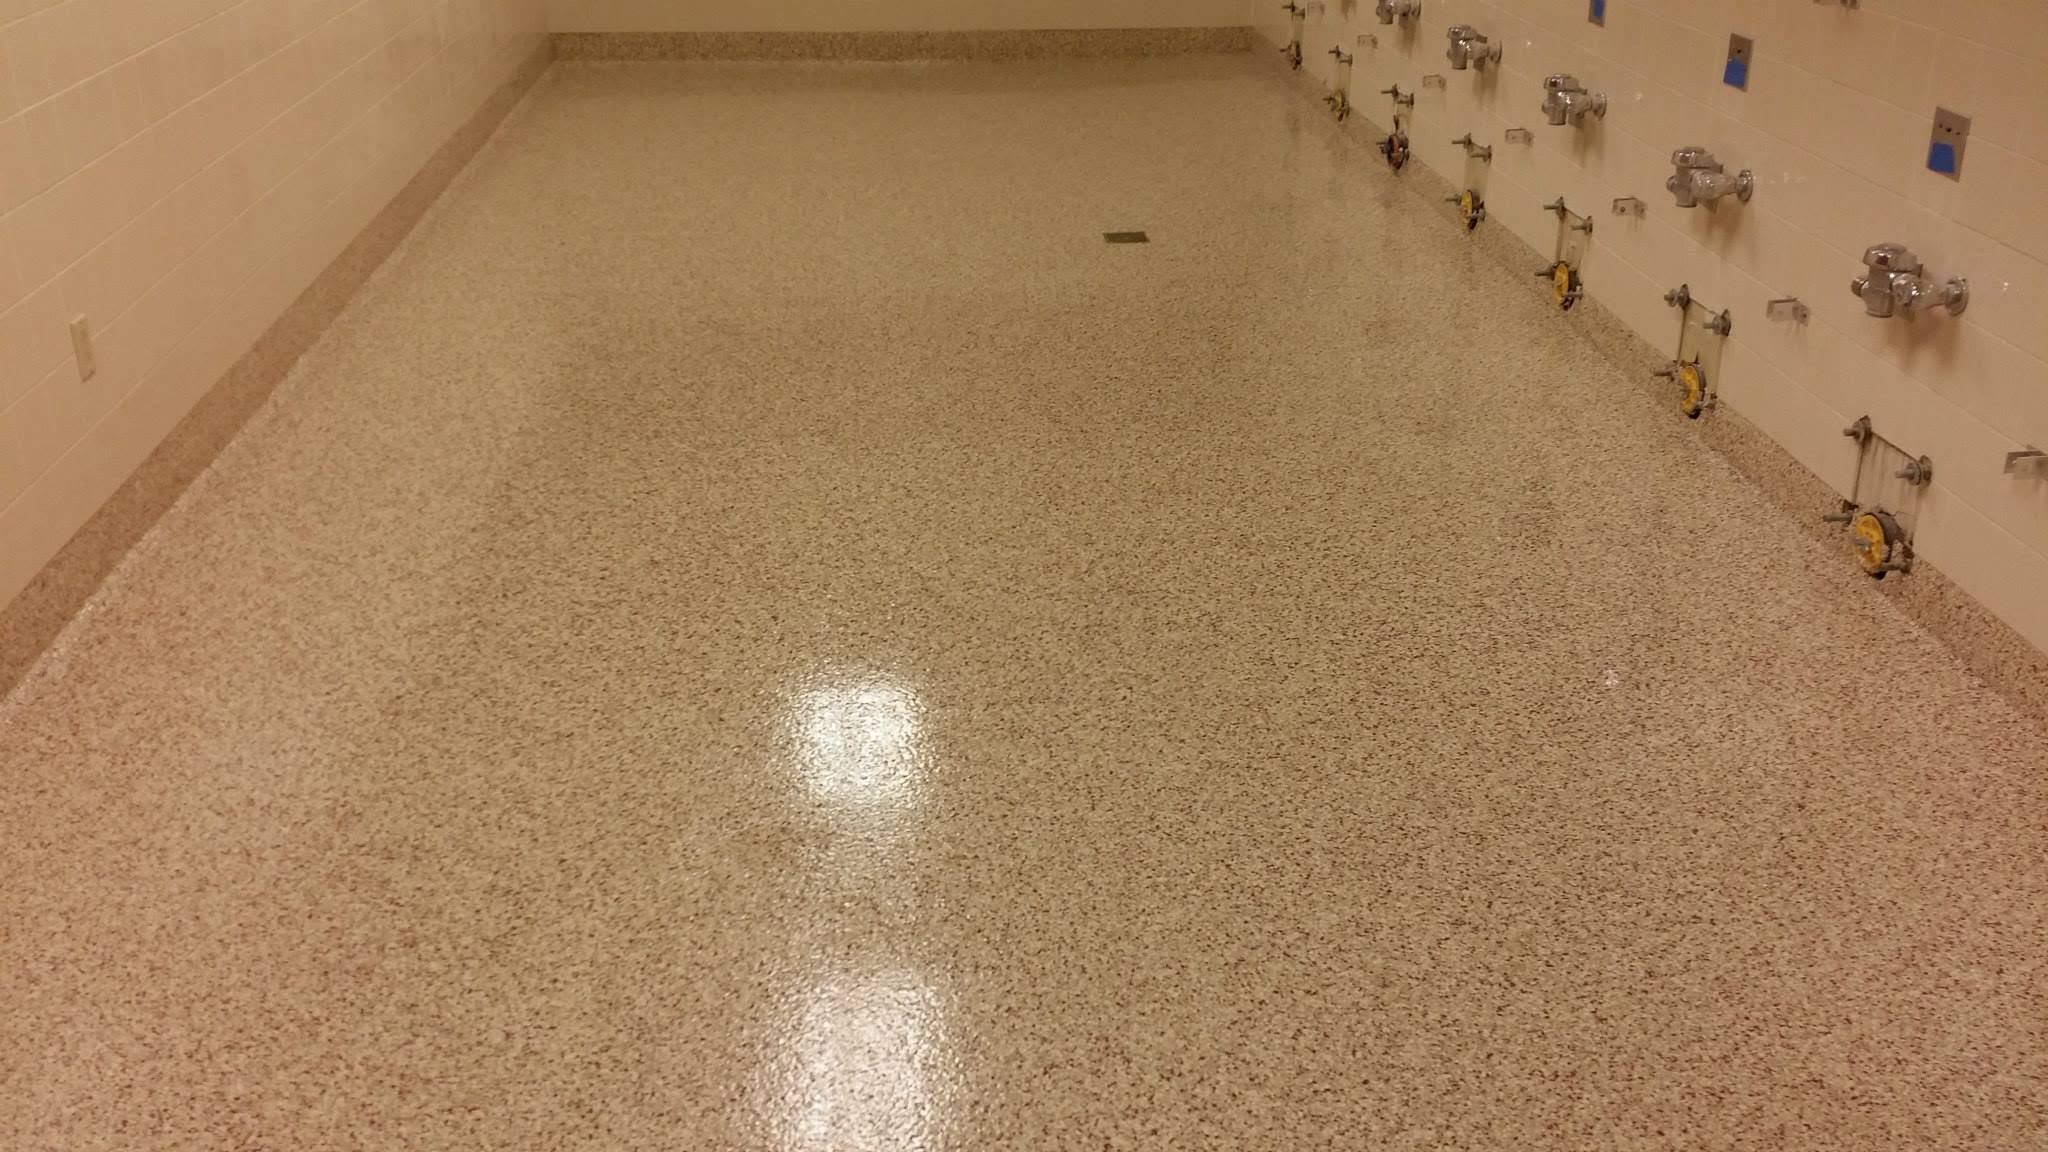
There is no single system for every healthcare space. Resinous coatings, decorative flake or quartz systems and suitable polished concrete may be considered based on room use, cleaning procedures, existing substrate and applicable facility requirements.
Sometimes, with a phased plan. Surface preparation, dust containment, ventilation, odors, cure times and access routes need to be reviewed with the facility before work begins.
A continuous resinous surface can reduce exposed joints. Cleanability also depends on texture, transitions, detailing, cleaning methods and ongoing maintenance.
Surface texture involves tradeoffs. The appropriate finish depends on anticipated wet conditions, footwear, cleaning procedures and the facility's requirements.
Where appropriate, an integral cove base or compatible transition detail can reduce exposed corners. The specification depends on the room, wall construction and cleaning requirements.
Some slabs can be repaired, leveled or overlaid. Structural movement, moisture and underlying deterioration must be evaluated before deciding whether resurfacing is appropriate.
Serving Massachusetts and New England. Healthcare, pharmaceutical and cleanroom floor specifications require project-specific evaluation. No coating alone establishes GMP, FDA or cleanroom compliance.